Understanding the architectural styles of European houses
A stone farmhouse in Provence and a half-timbered house in Normandy can sit four hundred miles apart, share a national border, and still look like they grew on different planets. Ask most people to name "European architecture" and you'll get a shrug and a vague gesture toward "old buildings with steep roofs." That vague gesture is exactly the problem.
I've spent the better part of a decade renovating old properties, first on my own dime, later helping friends avoid the expensive mistakes I made. What I learned is simple: European houses are legible once you understand where their walls meet their weather. The roof pitch, the window proportion, the stone—these aren't decorative flourishes. They're solutions to climate, materials, and money, stamped into a silhouette.
This isn't a catalogue of house plans. You won't find a shopping list at the end. What you'll find is a way to walk up to any old European building and read it—style, region, rough era—without a tour guide. And I'll be honest about where my own reading has failed.
Key Takeaways
- European house styles are driven by climate, local materials, and the era's tax or building rules—not national pride. Learn the drivers, not the labels.
- The single most useful identifier is the roof pitch: steep in wet, snowy north; shallow in dry, sunny south.
- "Baroque" and "neoclassical" describe ornament and proportion, not place. "Norman" and "Andalusian" describe place and weather. Mixing the two vocabularies is where most confusion starts.
- Regional variation inside a single country is often larger than variation between neighboring countries. Provence and Normandy have less in common than Provence and coastal Italy.
- For a buyer or renovator, the style tells you one practical thing: where the moisture goes. That answer decides your budget.
Why do European houses look the way they do?
Before we name a single style, you need the engine underneath. Skip this and every style name becomes a sticker you glue onto a photo.
Three forces did the work. Weather is the loudest: a roof in Milan carries roughly half the snow load of one in Trondheim, and it shows in the pitch. Materials are the second—builders in the seventeenth century used what was within a day's cart ride, which is why whole valleys share a stone or a timber. And the third is rules. Window taxes, fire codes, and street-width mandates shaped facades far more than any architect's taste did.
The roof pitch tell
Walk a street and look up. A steep roof—forty-five degrees or more—means the building was built for snow and heavy rain that needed to shed fast. A shallow roof means dry summers and a sun you want to keep off the walls. That single observation narrows your guesses more than any ornament will.
Here's where I got it wrong for years. I assumed ornate facades meant "important buildings" and plain ones meant "peasant houses." Then I spent a renovating season in a Provençal village where the grandest house on the square had almost no exterior decoration at all, while a modest barn carried carved stone headers. Decoration tracked local stone hardness, not status. Soft limestone invited carving; hard granite fought back.
Windows as a clock
Window size and count are a rough calendar. Before cheap glass, big windows meant cold rooms and a monster heating bill, so early houses kept them small and few. As glass production got cheaper, windows grew and multiplied. If you find a facade where every window is a different size and none line up, that's not a style—it's a house built in stages, and the windows date each stage.
- Small, irregular openings → likely pre-nineteenth century
- Tidy rows of tall, matching windows → likely nineteenth century or a later refit
- A single huge modern opening punched into an old wall → someone's recent renovation, sometimes regrettable
Read the walls before you read the label.
The major European house styles, explained without the fluff
You don't need forty names. You need the handful that actually show up on residential streets, and you need to know which are eras and which are regions—because that mix-up trips up almost everyone.

Tudor and half-timbered
The exposed timber frame with white or plaster infill is the image most people carry. It's genuine, and it's older than the mansions it now decorates. The engineering is honest: timber framing carried the load, the infill just filled the gaps. Where timber was scarce, you get stone or brick walls instead—same era, different material, completely different look.
One caution: a lot of what's sold today as "Tudor" is a nineteenth- or twentieth-century revival, pasted onto a perfectly ordinary house. The tell is the timber—real structural beams are irregular and hand-hewn; revival beams are uniform and often too tidy.
Baroque and neoclassical: not regions, but moods
This is the distinction that unlocks everything. Baroque and neoclassical aren't tied to a country. They describe ornament and proportion, and they traveled.
Baroque leans into curve and drama—swelling facades, deep shadows, movement you can feel from the street. Neoclassical pulls the other way: symmetry, columns, restraint, a straight line and a calm face. A house can be baroque in Portugal and neoclassical fifty years later in the same town.
If you memorize one rule here, make it this: era words and place words live in two different drawers. Don't put them in the same one.
Mediterranean and Andalusian
Low-pitched roofs, thick walls, small shaded windows, and courtyards. Everything about it is a heat strategy. Thick masonry lags the day's temperature, staying cool when the sun is high and releasing warmth after dark. The courtyard is the air conditioner you build once.
Inside Spain alone you'll see real differences—Andalusian whitewashed walls and tile are not the same as the stone-and-timber north. The national label flattens all of that.
Alpine and mountain styles
Wide, shallow-ish roofs with deep overhangs to hold snow away from the walls, heavy timber, and stone bases. The overhang is doing structural work: it shelters the wall and the ground floor, and stacked wood and hay stored under the eaves added insulation for free. Beautiful, yes, but the beauty is a byproduct of survival.
German and central European
Steep roofs, tall narrow proportions, and—famously—roofs that climb to the eaves of the gable. The high pitch sheds snow fast; the narrow footprint lets more houses fit a street that predates the car. This is where you see the strongest roof-to-facade ratio in Europe.
European house styles at a glance
Names are useless without a face. Here's how the most common styles separate on the things you can actually see from the pavement.
| Style | Roof pitch | Signature exterior | Where you'll find it | What it tells you |
|---|---|---|---|---|
| Tudor / half-timbered | Steep | Exposed timber frame, plaster infill, irregular beams | England, parts of France and Germany | Wood was the available structural material |
| Baroque | Moderate, often curved | Sweeping facades, deep shadow, ornament | Widespread, especially southern and central Europe | Era of drama, not a region |
| Neoclassical | Low to moderate | Symmetry, columns, flat calm facade | Widespread | Era of restraint, follows baroque |
| Mediterranean / Andalusian | Low | Thick walls, small shaded windows, courtyard, tile | Spain, Portugal, southern Italy, Greece | Built for heat and sun, not snow |
| Alpine | Wide with deep overhangs | Heavy timber, stone base, storage under eaves | Alps, Pyrenees, Carpathians | Snow load and insulation drove the design |
| German / central European | Very steep | Tall narrow front, gable to the street | Germany, Austria, Czechia, Switzerland | Snow shedding plus tight medieval streets |
Notice the pattern: every row's "what it tells you" answers the same question—what problem was this house solving? That's the whole game.
What about the European style house interior?
People ask whether the inside should match the outside, and my honest answer is: only if the building's bones still exist. Interiors got rebuilt far more often than exteriors, because you can change a kitchen without moving a wall.
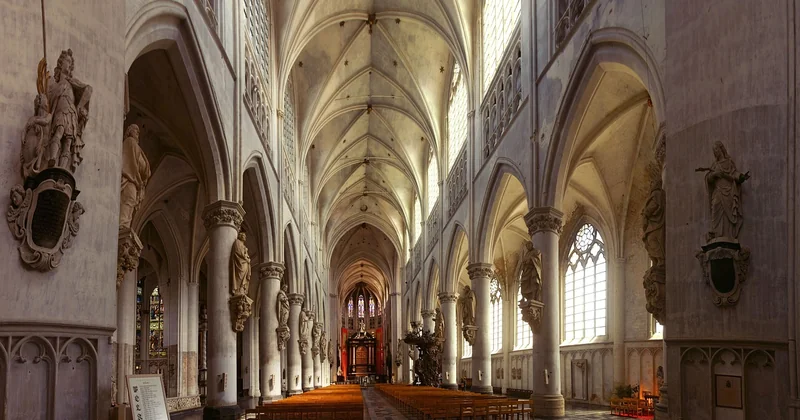
What survives and matters:
- Ceiling height and window placement. These are structural and almost impossible to fake later. Old European rooms tend to be tall with fewer, deeper-set windows—that deep reveal is a heat and light modifier, not a decoration.
- Beams and stone walls. Exposed timber or masonry is the giveaway that you're inside something old, even if the decor is brand new.
- Tiled or stone floors in historically warm regions; wood in colder ones.
- Fireplaces positioned on an interior wall (for heat sharing) versus an exterior wall (a later convenience).
My rule for renovating these: honor the load-bearing elements, and you can do what you like with the rest. I once tore out a drop ceiling in a Normandy house expecting beams and found a beautiful but sagging structure that cost me far more than the ceiling would have. Cheaper to keep the ceiling. I kept the ceiling.
How to identify a European house's style yourself
You don't need a book on the sidewalk. Run four checks in order, and you'll land close on almost any building.
- Look at the roof first. Steep or shallow? This separates northern from southern strategies within seconds.
- Check the windows. Size, count, and whether they line up. Irregular means old and stage-built; tidy rows mean a later era or a refit.
- Read the wall material. Timber, brick, stone, or stucco over something else? Timber frame points to specific regions; thick unrendered stone points to others.
- Decide: era or region? If the ornament is the story, it's an era word (baroque, neoclassical). If the weather and materials are the story, it's a region word (Alpine, Andalusian).
Do this on a single street in most old towns and you'll often spot three different answers—which is the point. A single "European style" doesn't exist, and that's the honest conclusion, not a cop-out.
The mistake everyone makes
People treat the style name as the destination. It isn't. The style name is a symptom; the cause is climate, material, and rules. Learn the cause and you can name a house you've never seen. Memorize the labels and you'll still be lost on the first unfamiliar street.
Why "European style" houses get built today—and what goes wrong
New houses styled after European originals are everywhere, and they usually fail for one reason: they copy the look and skip the function.
A stucco house with decorative shutters and a steep roof, built somewhere warm and dry, gets the silhouette and none of the climate logic. The steep roof sheds rain the place doesn't get; the thick walls that kept Andalusian rooms cool are missing, replaced by thin ones. It reads as European from the car and feels wrong inside.
When it works, it's because the builder kept the functional choices: a deep roof overhang that actually shades the wall, windows sized and oriented for the real sun path, walls with enough mass to lag the day's heat. Those choices cost more than shutters and look like nothing in a photo. They're the difference between a costume and a house.
If you're building or buying one, ask two questions: what climate was this style designed for, and does this location match it? If the answers diverge, expect to spend on heating and cooling what the original owners never did.
Questions I get asked constantly
What's the oldest surviving European house style I'll actually see?
Half-timbered framing and early stone construction are the oldest forms you'll encounter on ordinary streets, and they survive because timber and stone don't crumble the way early brick and daub do. The exact oldest depends on where you are—stone endures best in dry regions, timber best where it stays dry under a good roof.
Is there really such a thing as one "European style house"?
No. What exists is a family of regional solutions that share a few northern-versus-southern tendencies but diverge sharply in detail. Anyone selling you a single "European style" is selling a mood, and moods don't have to obey the weather.
Which style is the cheapest to renovate?
The one with dry masonry and a simple roof. Complex roof geometry and hidden water damage drive cost far more than ornament ever does. I've had simple rectangular houses cost me half what a decorative, steep-roofed one did—the difference was entirely in the roof.
The building tells you the answer
Next time you stand in front of an old European house, resist the urge to name it. Look at the roof, then the windows, then the wall. Ask what problem this building was solving for the people who built it—snow, sun, scarce timber, a narrow street.
You'll usually guess right, and when you don't, the building has already told you why. The style name is just the last word in a longer sentence about weather, materials, and the rules people had to build around. Learn to read the sentence and you'll never actually need the label again—though it's satisfying, I admit, to name one out loud and be correct.